




If you’re gearing up to invest in a calcium silicate board production line, one of the first questions you’ll probably (and rightfully) ask is: how much space do I actually need? I’ve been in this industry for over a decade, working with small startup factories, mid-sized operations scaling up, and even large manufacturing plants, so let me cut through the jargon and break this down for you.
First, it’s important to note that there’s no one-size-fits-all answer. Space requirements depend almost entirely on what type of line you’re running, your output goals, and whether you’re adding extras like storage, quality control bays, or a finished goods warehouse. I’ve seen compact lines crammed into 5,000 sq ft that churn out 2 million boards a year, and I’ve seen sprawling 15,000 sq ft setups that do triple that—so let’s start by tying space to line type, because that’s where most people go wrong.
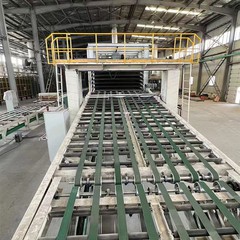
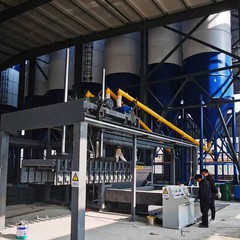
Let’s start with the basics: what a standard calcium silicate board production line entails, at its core. You’ll need a raw material prep area (for mixing lime, silica, fiber reinforcements, and water), a forming station (where you get your initial board shape), a curing area (super critical—calcium silicate boards need steam curing to hit their strength and durability), a drying section, a cutting and trimming bay, and a packaging area. That’s the bare minimum. Add in specialized line features, and space needs jump fast.
For example, if you’re targeting high-volume, dense boards for exterior use, you’ll need a high-density calcium silicate board production line. This line has heavier-duty pressing equipment and longer curing tunnels, so it’s going to demand more space than a standard general-purpose line. I worked with a client last year who went for this type; they ended up needing 20% more floor space than they initially budgeted for, specifically for the precision pressing unit that’s central to high-density boards. That line alone runs 120 feet of equipment length, not including the extra 15 feet on either side for material handling forklifts and worker access.
Speaking of specialized lines, if your focus is exterior wall boards, you’ll need a specialized calcium silicate board production line for exterior walls. These lines have extra features for weather resistance testing and edge sealing, which require small but dedicated bays you can’t just tuck into a corner. Most exterior lines need at least 1,000 sq ft of extra space compared to interior-focused lines, just for those add-on processing steps. That’s a big tip—don’t skimp on space for these specialized extras, because you’ll regret it when your production line is running and you can’t move a pallet of finished boards without blocking a machine.
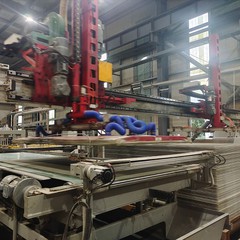
Now, let’s talk about automation, because that’s a huge space factor these days. A fully automatic line will trim down on labor but add more large, integrated units that tie together every step. A full-automatic calcium silicate board production line doesn’t need as many walkways between workstations, but the equipment itself is more compact vertically (since it’s stacked for efficiency) and longer horizontally. I’ve found that a full-automatic line is about 10-15% shorter in total linear floor space than a semi-automatic line with the same output, but you need ceiling height—at least 18 feet, not the standard 10 or 12 you might have in a basic warehouse—for the vertical storage and automated lifting systems. A lot of first-time buyers miss that, and their existing factory has a low ceiling that forces them to raise expensive equipment or compromise on output.
Then there’s intelligent control, which is more about software than physical equipment, but it still impacts space. An intelligent control calcium silicate board production line uses a central system to monitor every step, from raw material mixing to final packaging, and it requires a small control room (100-200 sq ft) right next to the main production line. You can’t tuck that control room 50 feet away; workers need to respond instantly if a jam happens, so that’s non-negotiable space you have to account for. I’ve seen clients try to stick the control room in an unused closet, and it just leads to delays when a sensor goes off and a worker has to run across the factory to check it.
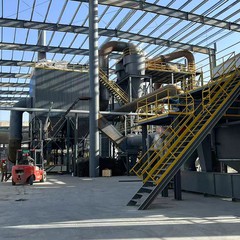
Now, let’s get into the numbers, because that’s what you’re here for. For a small to medium production line (1-2 million boards annually, which is a solid entry point for most new businesses), you’re looking at a total footprint of 6,000 to 8,000 sq ft. That breaks down roughly like this: raw material prep (1,200 sq ft, including storage for lime, silica, and fiber), main production line equipment (2,500 sq ft, including forming, pressing, curing), drying and cutting (1,500 sq ft), packaging and shipping prep (800 sq ft), plus a small quality control and office space (the remaining 500-1,000 sq ft). Wait, but that’s just for production—you also need space for raw material storage (bulk piles of silica, bags of lime) and finished goods storage. I usually add an extra 2,000 to 3,000 sq ft to any number, because nothing kills production flow like no place to store incoming raw materials or finished boards waiting to ship.
For mid-sized operations (3-5 million boards a year), that number jumps to 10,000 to 14,000 sq ft. If you’re going high-volume—5+ million boards annually—you’re looking at 15,000 sq ft and up, plus 5,000 sq ft of outdoor storage for raw material piles (since bulk silica takes up a lot of space outside, and it’s cheaper to store it that way). Again, adjust for line type: a high-density, exterior-focused line in the mid-volume range will need that 10,000 sq ft but could push up to 12,000 if you’re adding those exterior finishing steps.
Wait, also think about growth. A lot of buyers build a line for today’s output, but in 2 years they want to add another shift or upgrade to higher-density boards. I always recommend adding 15-20% extra space as a buffer. It’s way cheaper to leave empty space now than to have to move your entire factory when you need to expand the production line. I had a client who cut corners on that, and they had to relocate their entire line to a bigger warehouse just 3 years later—cost them $50k in downtime alone, which is way more than the extra space would’ve cost upfront.
Common mistakes I see: People forget about access space for forklifts. You need at least a 10-foot wide aisle between production lines and storage areas for moving pallets of raw materials and finished boards. If you cram the line too tight, your forklift can’t turn, and you’ll be waiting hours for pallets to be moved, not minutes. Another one: Underestimating curing time. Calcium silicate boards need 12-24 hours of steam curing, so if your curing tunnel is too short, you can’t run the line at full speed. A precision pressing calcium silicate board production line, which uses controlled pressure to get consistent density, also needs a longer curing tunnel because the boards are thicker—so that adds more space again.
What about if you’re retrofitting an existing warehouse instead of building a new factory? That changes things. You might have a low ceiling, so a fully automatic line with vertical storage isn’t an option. Instead, you’ll need to go with a semi-automatic line that uses floor-level racks for storage. I worked with a client who used a 10,000 sq ft old retail warehouse (low 12-foot ceilings) for a mid-sized line; they adjusted by using stackable pallets for finished goods instead of vertical racks, and cut their production speed by 10% to fit, but it still worked. The key there is working with a supplier who can customize the line layout to your existing space, not just force a standard setup.


So, to wrap up the key space takeaways: First, map your line type before you finalize space. A high-density, exterior, fully automatic line will always need more space than a small, general-purpose, semi-automatic line. Second, add 15-20% buffer space for growth. Third, don’t overlook small but necessary areas: control rooms, quality bays, forklift aisles, and storage.
If you’re in the market for a calcium silicate board production line, whether you’re just starting out or looking to upgrade your current setup, the right space is make-or-break for your efficiency and profit margins. We’ve helped hundreds of clients size their factories correctly, from small compact lines to large high-volume setups, so we can help you match your space to your exact needs. Reach out to us to chat through your space requirements, output goals, and line type—we’ll walk you through exactly what you need to avoid those common costly mistakes.
References
- Global Calcium Silicate Board Market Report 2024: Production Capacity and Facility Footprint Analysis, Industry Research Group, 2024
- "Space Optimization for Building Material Production Lines," Journal of Manufacturing and Logistics, Vol. 18, No. 2, 2023, pp. 45-62
- International Organization for Standardization (ISO) Guidelines for Calcium Silicate Board Manufacturing Facility Design, ISO 11821:2022
- 2023 Annual Survey of Calcium Silicate Board Producers, National Building Materials Association, Facility Space Utilization Section