

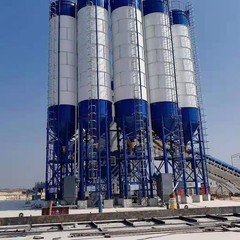



Optimizing the layout of a dry mortar mixing plant is a crucial task that can significantly impact the efficiency, productivity, and overall success of the operation. As a dry mortar mixing plant supplier, I have witnessed firsthand the transformative effects of a well - designed layout. In this blog, I will share some key strategies and considerations for optimizing the layout of a dry mortar mixing plant.
Understanding the Basics of Dry Mortar Mixing Plants
First and foremost, it's essential to understand the components of a dry mortar mixing plant. A typical plant consists of storage systems for raw materials such as cement, sand, and additives, a mixing unit, a packing or loading area, and control systems. Each of these components needs to be carefully placed and integrated to ensure smooth and efficient operation.
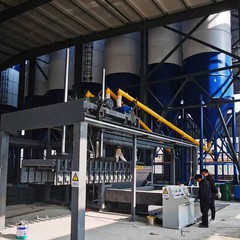
The raw material storage area is the starting point of the dry mortar production process. The layout of this area should facilitate easy loading and unloading of materials. Bulk materials like cement and sand are often stored in silos. These silos should be located in an area where delivery trucks can easily access them for unloading. For example, having a dedicated driveway leading directly to the silos can reduce the time and effort required for material transfer. Smaller additives can be stored in cabinets or containers close to the weighing and feeding systems.
Efficient Flow of Materials
One of the most important aspects of layout optimization is ensuring an efficient flow of materials through the plant. The ideal layout should minimize the distance and time that raw materials, semi - finished products, and finished products spend in transit. A Step - type Dry Mortar Mixing Plant (/cement - mortar - mixing - plant/dry - mortar - mixing - plant/step - type - dry - mortar - mixing - plant.html) is designed with a step - like structure that allows materials to flow downwards by gravity at different stages of the production process. This reduces the need for mechanical conveying systems and thus saves energy and maintenance costs.
The layout should follow a logical sequence: from raw material storage to weighing and batching, then to the mixing unit, and finally to the packing or loading area. The weighing and batching systems should be located close to the raw material storage, allowing for quick and accurate measurement of ingredients. After weighing, the materials can be easily transferred to the mixing unit. The High - yield Dry Mortar Mixing Plant (/cement - mortar - mixing - plant/dry - mortar - mixing - plant/high - yield - dry - mortar - mixing - plant.html) is built to handle large volumes of materials efficiently, with a layout that promotes seamless transfer between different production stages.
Space Utilization
Effective space utilization is another critical factor in layout optimization. In a dry mortar mixing plant, space is often limited, so it's crucial to make the most of every square foot. The layout should allow for easy movement of equipment, workers, and vehicles. For example, walkways and aisles should be wide enough to accommodate fork - lift trucks and personnel safely.
The stacking of raw materials and finished products should also be well - organized. Vertical storage can be a great way to save space, especially for bulk materials. However, it's important to ensure that the stacking does not interfere with the flow of materials or the operation of equipment. Additionally, the layout should include areas for maintenance and repair of equipment. These areas should be easily accessible and have sufficient space for technicians to work on large machinery.
Safety Considerations
Safety is paramount in any industrial setting, and a dry mortar mixing plant is no exception. The layout should incorporate safety features such as fire exits, emergency stop buttons, and safety barriers. The storage of flammable or hazardous materials should be in a separate, well - ventilated area away from the main production area.
The dust generated during the production process is a significant safety concern. An Eco - friendly Dust Removal Dry Mortar Mixing Plant (/cement - mortar - mixing - plant/dry - mortar - mixing - plant/eco - friendly - dust - removal - dry - mortar - mixing.html) is designed to minimize dust emissions. The layout should place the dust collection systems in strategic locations to capture dust at its source. For example, placing dust collectors near the loading and unloading points of raw materials and the mixing unit can effectively reduce the amount of dust in the air.
Automation and Control
In modern dry mortar mixing plants, automation plays a crucial role in improving efficiency and quality. The layout should be designed to support the installation and operation of automated systems. A Full - automatic Dry Mortar Mixing Plant (/cement - mortar - mixing - plant/dry - mortar - mixing - plant/full - automatic - dry - mortar - mixing - plant.html) can precisely control the weighing, batching, and mixing processes. The control room should be located in a central position where operators can have a clear view of the entire production process.
The layout should also consider the wiring and piping requirements for the automated systems. These should be neatly arranged to avoid interference with other equipment and to facilitate easy maintenance. Additionally, the layout should allow for future expansion and upgrades of the automation systems.
Flexibility and Adaptability
The layout of a dry mortar mixing plant should be flexible and adaptable to changing production requirements. As the market demand for different types of dry mortar products may vary over time, the plant should be able to adjust its production processes accordingly. For example, the mixing unit should be able to accommodate different formulations and batch sizes.


The storage area should also be flexible. It should be possible to re - configure the storage of raw materials and finished products to meet changing needs. A Horizontal Dry Mortar Mixing Plant (/cement - mortar - mixing - plant/dry - mortar - mixing - plant/horizontal - dry - mortar - mixing - plant.html) offers a certain degree of flexibility in terms of layout and production capacity adjustment.
Conclusion
Optimizing the layout of a dry mortar mixing plant is a multi - faceted process that requires careful consideration of various factors, including material flow, space utilization, safety, automation, and flexibility. By implementing the strategies and considerations outlined in this blog, you can create a more efficient, productive, and safe dry mortar mixing plant.
If you are in the market for a dry mortar mixing plant or looking to optimize the layout of your existing plant, we are here to help. With our extensive experience and expertise as a dry mortar mixing plant supplier, we can provide you with customized solutions that meet your specific needs. Feel free to reach out to us for more information and to start a procurement discussion.
References
- Smith, J. (2018). Industrial Plant Layout Design. Publisher XYZ.
- Johnson, A. (2020). Optimization Strategies for Dry Mortar Production. Journal of Construction Materials, 25(3), 123 - 135.
- Brown, C. (2019). Safety in Dry Mortar Mixing Plants. Industrial Safety Journal, 18(2), 45 - 56.